

CASA FULLÀ
Architecture, Time and the Art of Intervention
There is something particularly special about working inside a building that carries a story of its own.
Casa Fullà, in Horta-Guinardó, was designed in the early 1970s by Lluís Clotet and Óscar Tusquets, at a fascinating moment in Barcelona’s history. Beyond its experimental architecture, the building reflects a beautiful and, perhaps, slightly naive belief that architecture could actively contribute to creating a different society. That by designing new kinds of spaces, we could encourage new ways of living, interacting and relating to one another.
This idea of architecture as a tool for social change was also present in the very concept of Casa Fullà. Rather than conceiving a conventional apartment building for a relatively homogeneous idea of family life, the architects imagined an inclusive community made possible through diversity. The building brings together an extraordinary variety of residential typologies — studios, duplexes, triplexes, apartments and penthouses, with different configurations and relationships to the terraces and communal spaces. The building itself becomes a kind of three-dimensional puzzle, shaped not only by the site and its topography, but by the ambition to attract different kinds of people and ways of living.
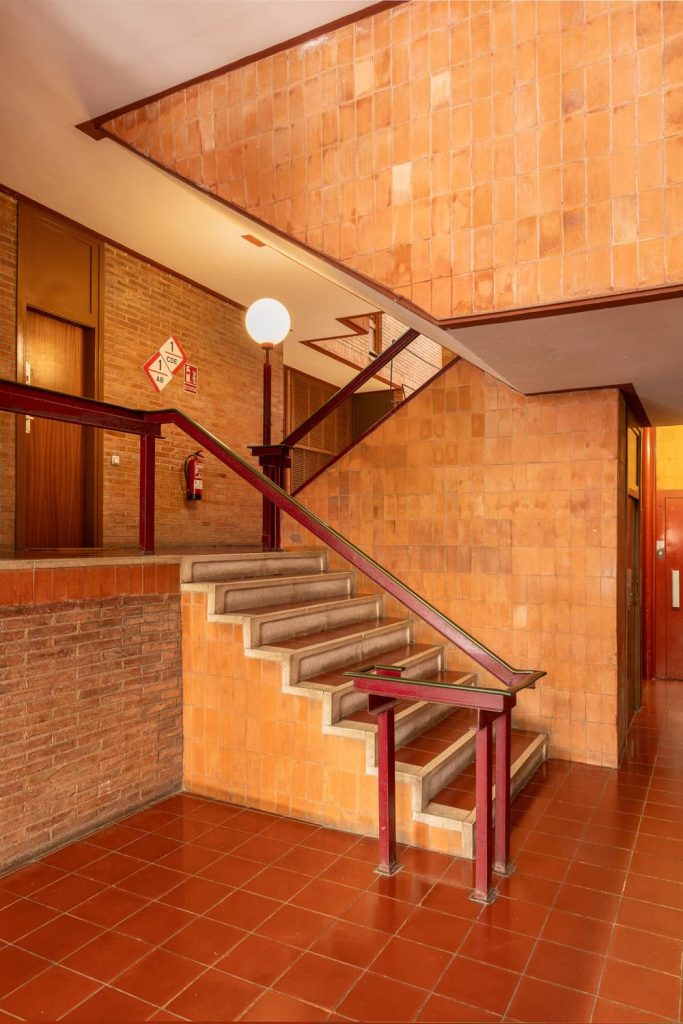
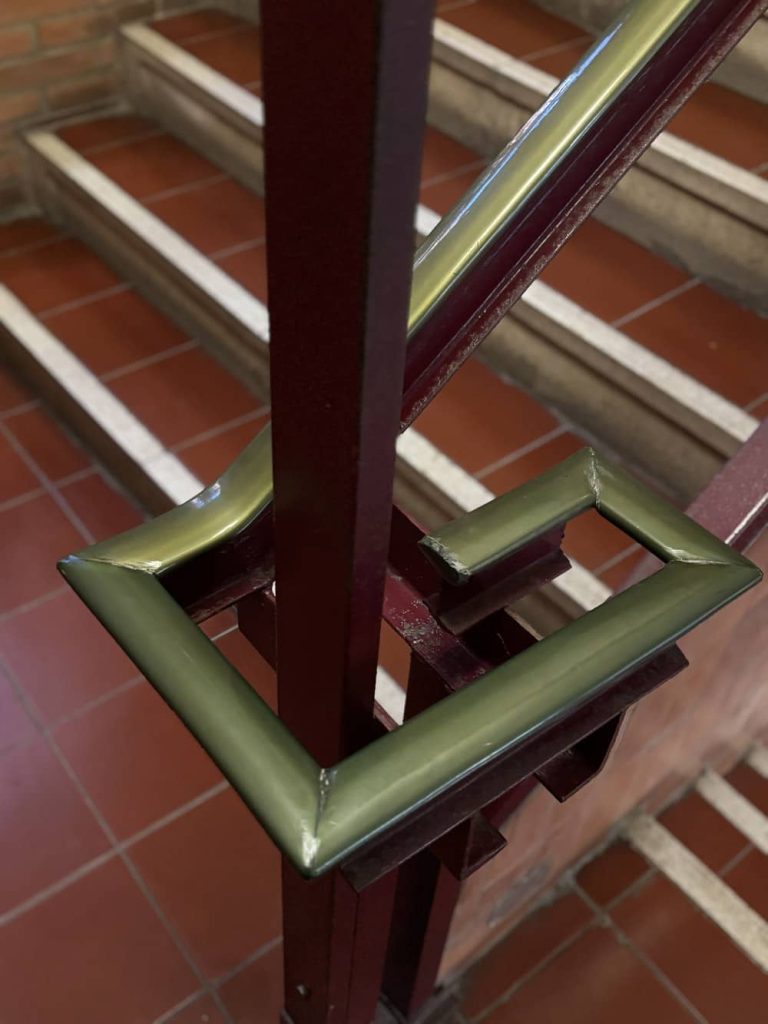
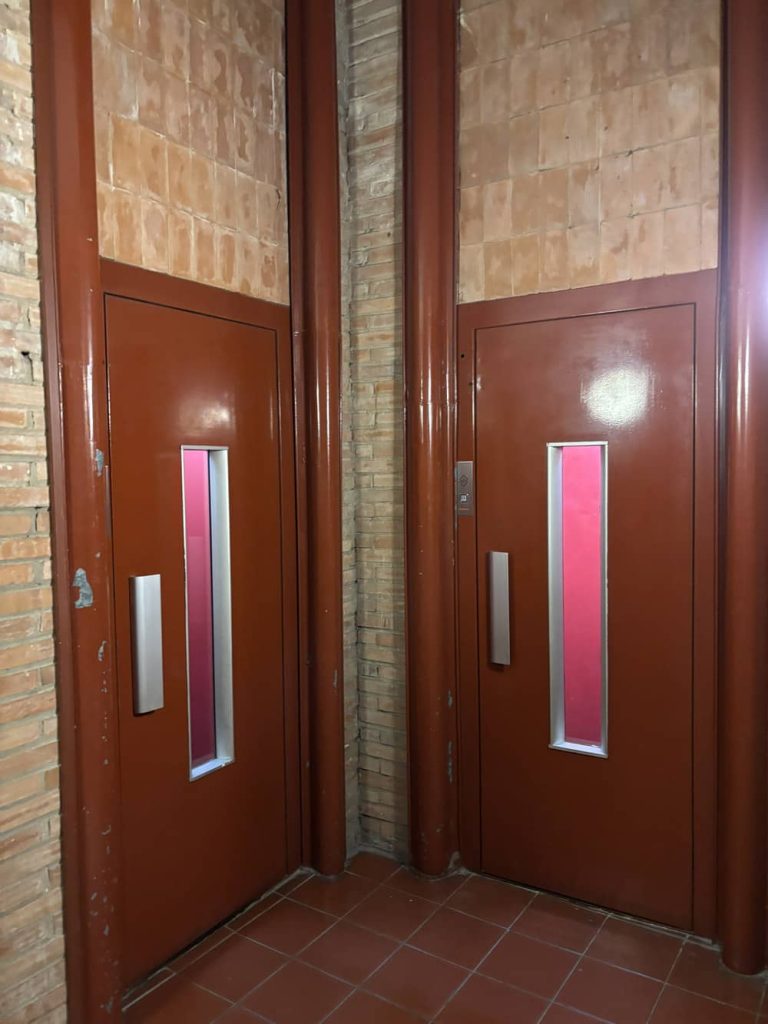
It was part of a city undergoing profound cultural transformation. A younger generation of architects, artists and creatives were looking for new ways of living and creating, and Casa Fullà became part of that movement. During the years of the Transition, it was also a meeting place for artists, designers, architects and other protagonists of Barcelona’s cultural scene. Domestic life and creative life naturally overlapped.
Knowing something of this history changes the way you look at the building — and, inevitably, the way you approach an intervention within it.
When we tackled the re-design and renovation of one of the apartments, we felt that understanding its origins had to be part of the design process. Before drawing anything, we researched the building, studying original plans, sections, photographs and archival material. A book dedicated to Casa Fullà became an especially valuable part of this process, allowing us to look beyond the individual apartment and understand the intentions behind the architecture as a whole.
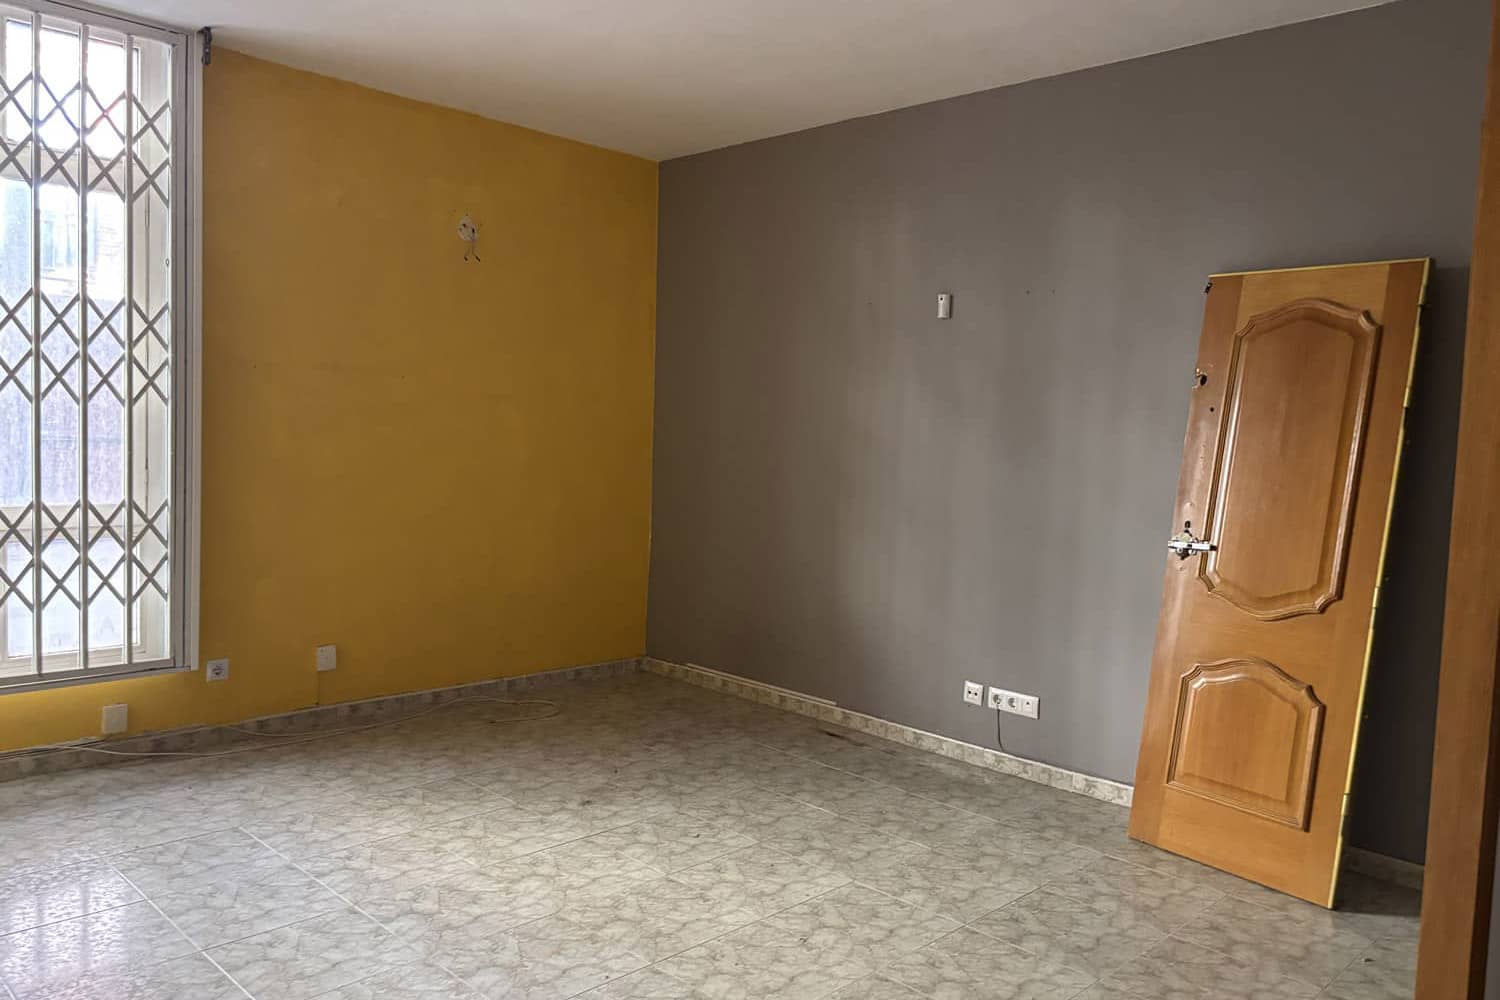
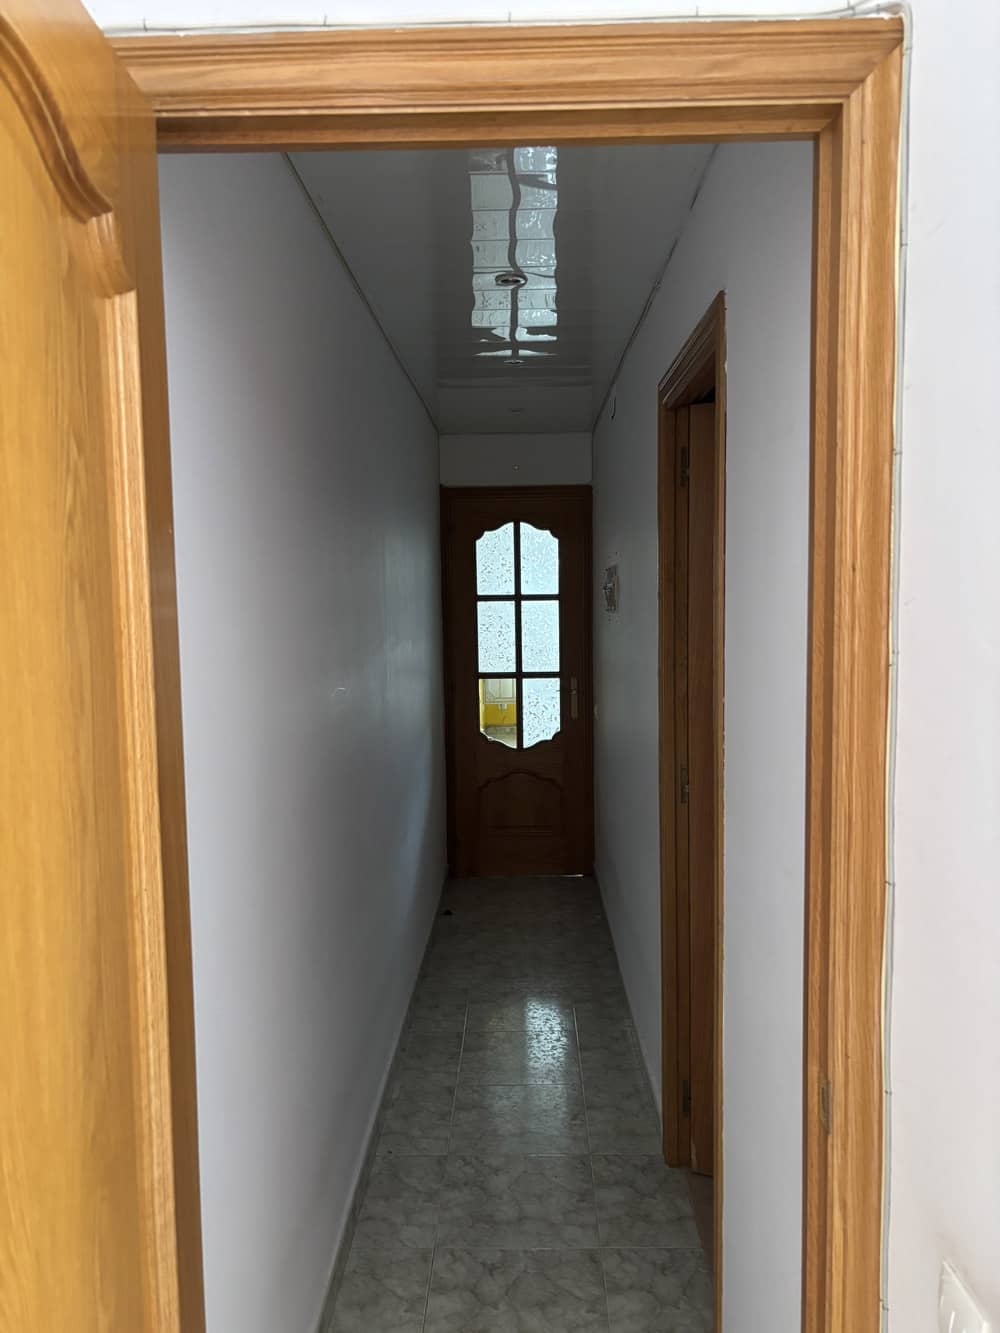
By the time we arrived, much of the original character of the apartment had been altered. Walls had been added, spaces had been subdivided and some of the original relationships between rooms had disappeared. Our intention was not to recreate a 1970s apartment, nor to make a contemporary interior simply placed inside an old building. It was to recover what was still there, understand what had been lost, and find a contemporary way of bringing those qualities back.
We returned the apartment to its original two-bedroom configuration and recovered its spatial continuity, while introducing new infrastructure and adapting the home to the way it is lived today.
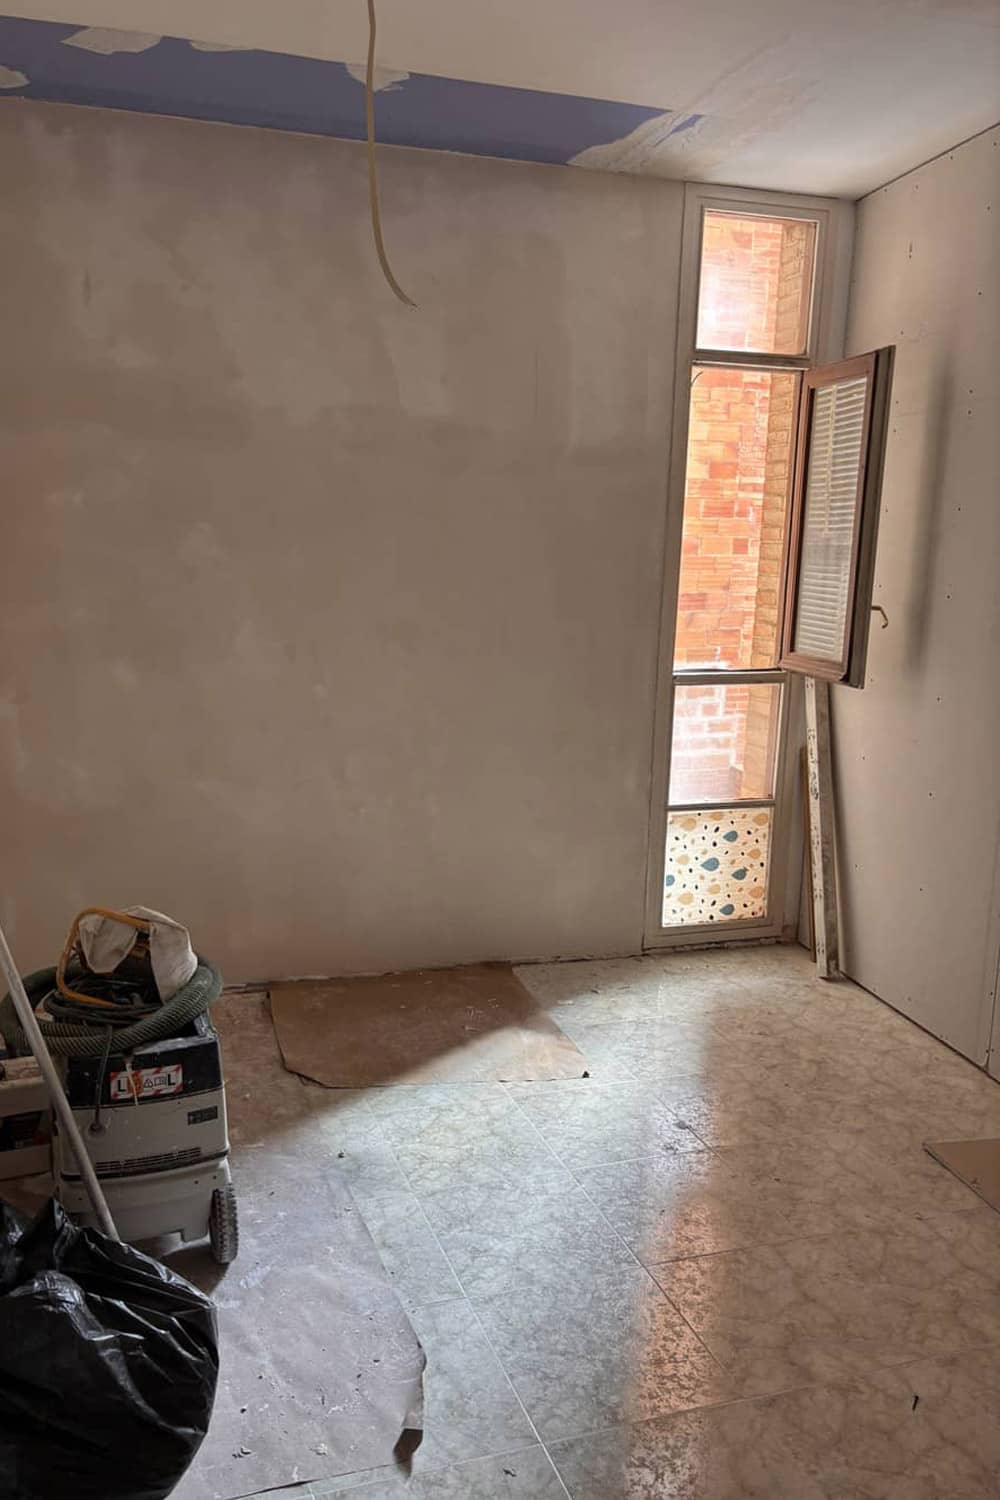
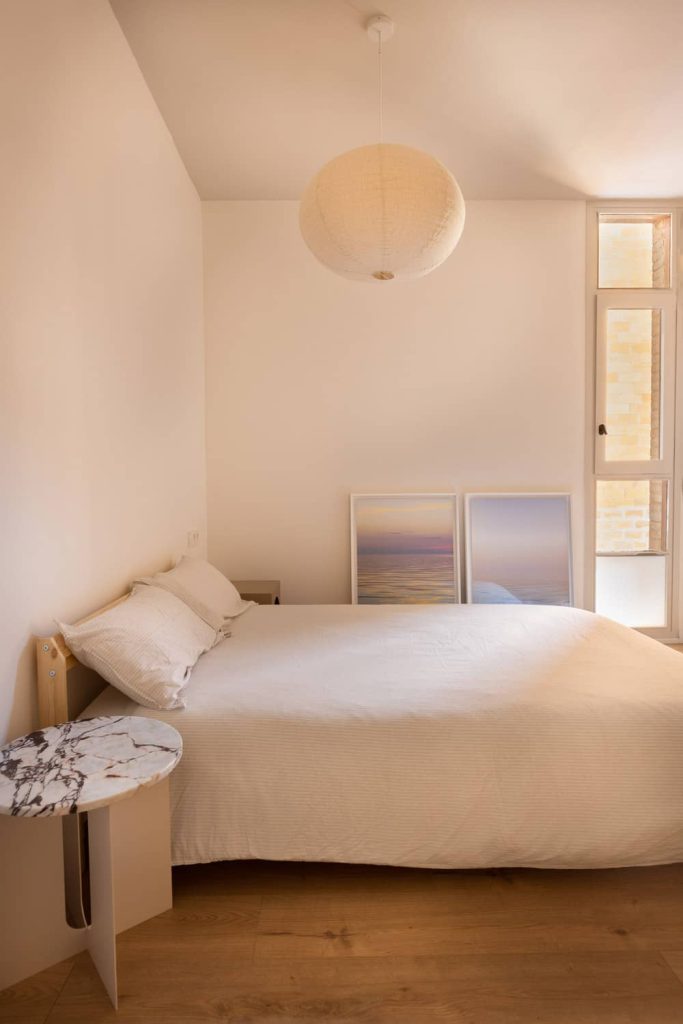
For us, this is one of the most interesting parts of working with existing architecture. The starting point is never a blank canvas. Every place comes with its own context, history, proportions, light, materials and memories. Our role is to listen to all of this before deciding what should remain, what should change and what can be added.
In Casa Fullà, this dialogue is particularly rich. We are not simply renovating an apartment; we are becoming, for a brief moment, part of the ongoing life of a building that was itself conceived around the idea that architecture could shape the way people live.
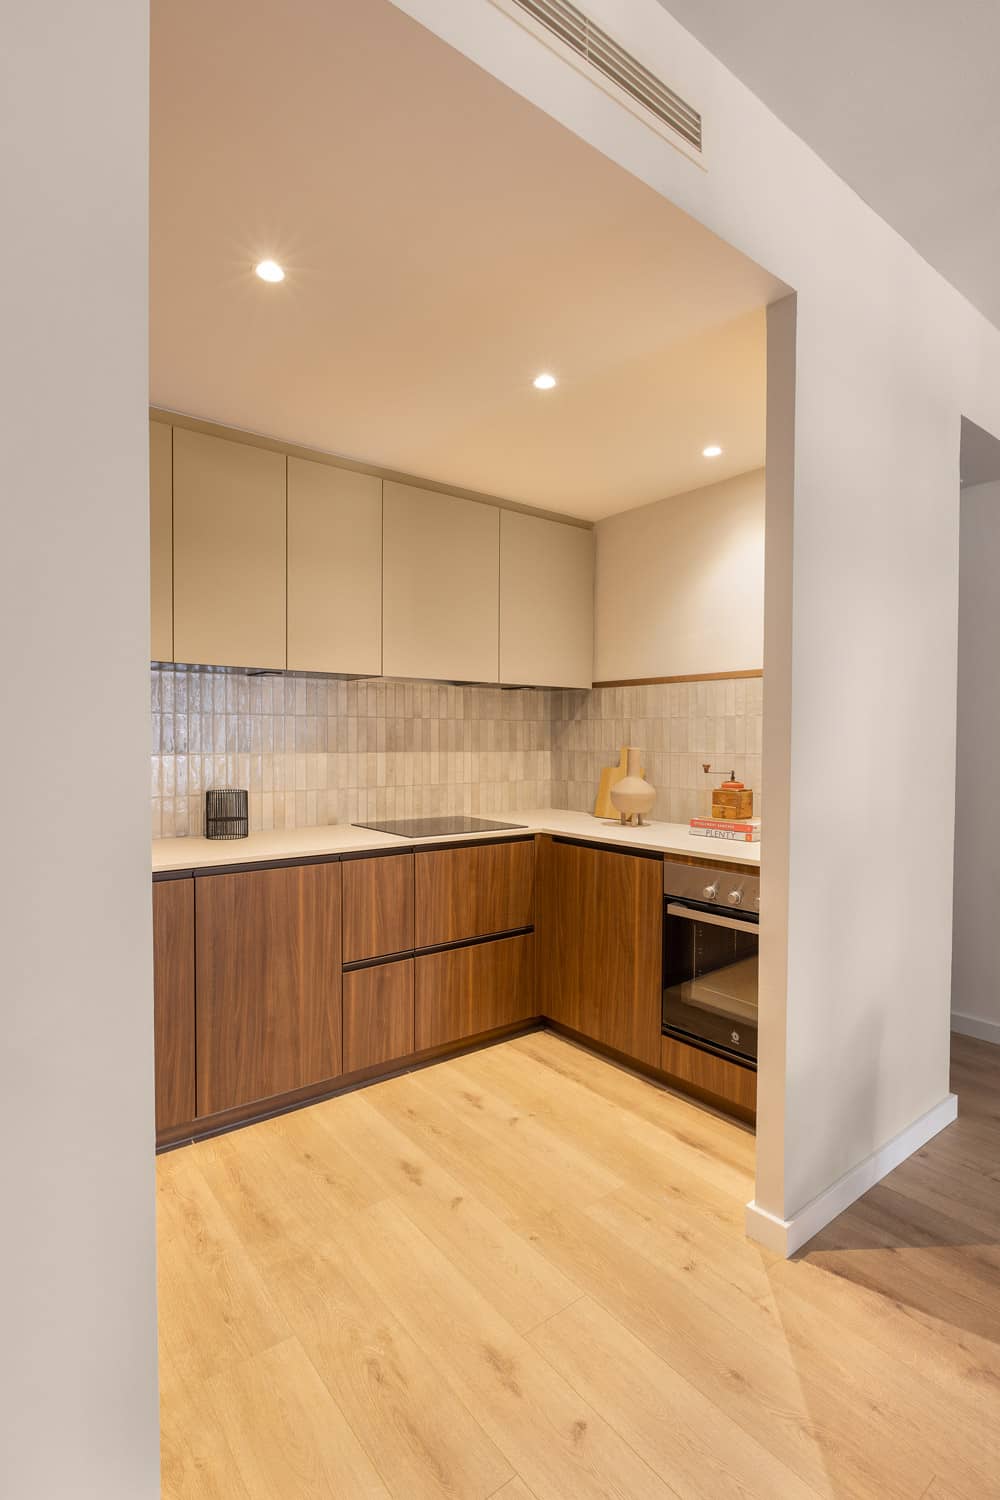
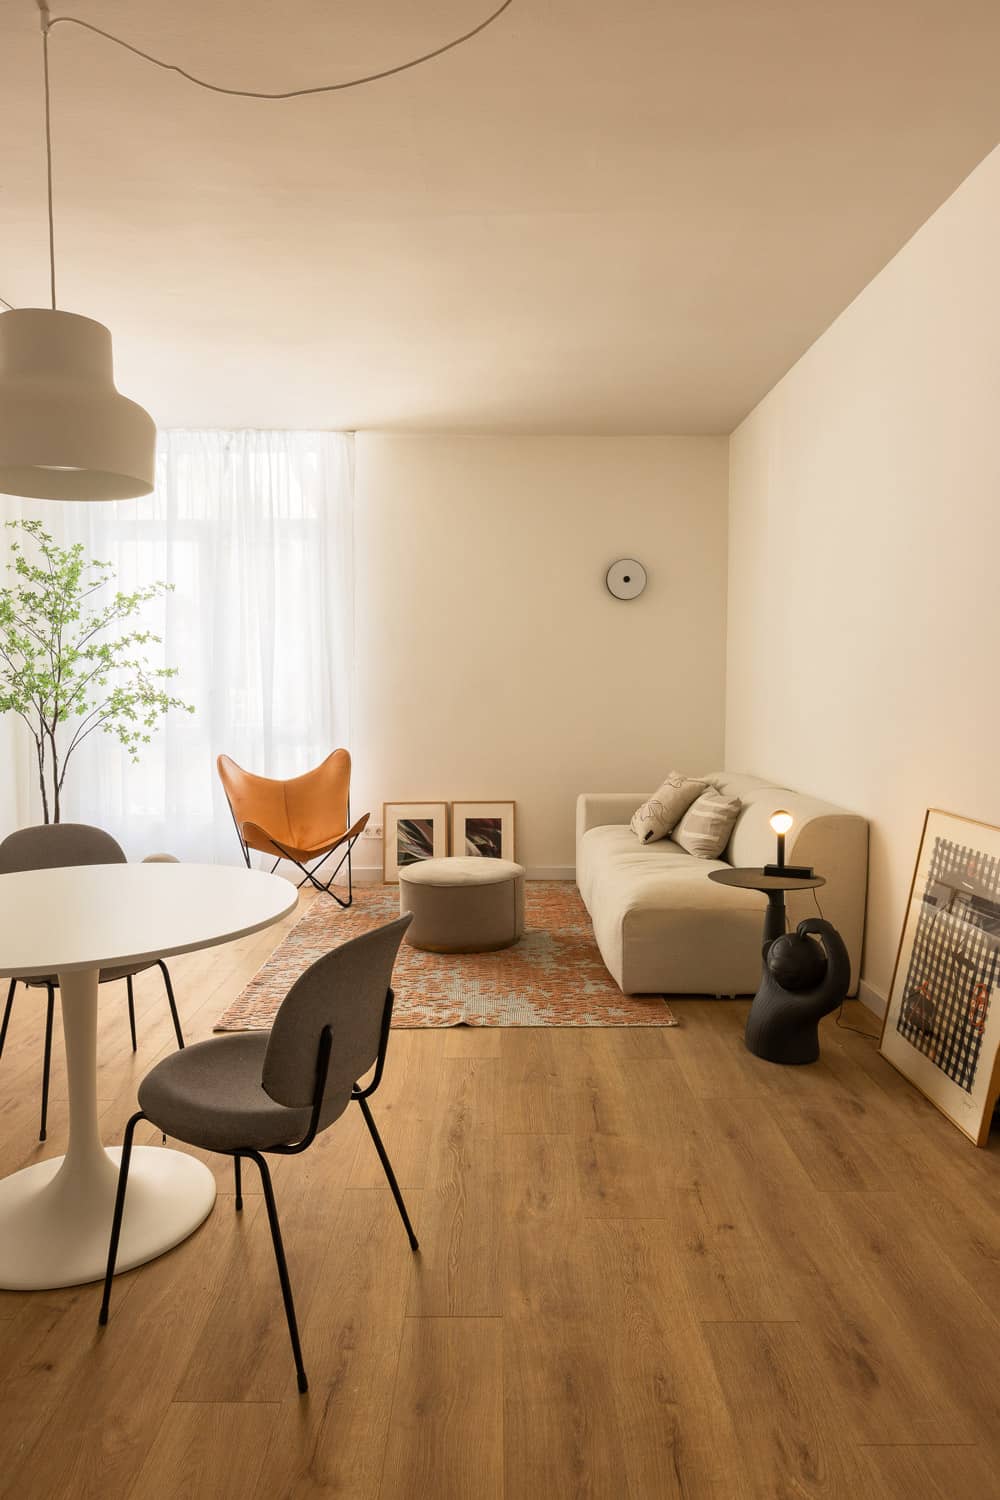
And perhaps that is the real challenge — and the privilege — of this kind of work: to make something new without erasing what was already there.
There is still much to discover about Casa Fullà and the ideas behind it. Here are a few references that helped us understand its story and place it in context.
[Watch a documentary about Casa Fullà]
[Explore the project on Arquitectura Catalana]